

Residence Details
the LAKE WILSON
Elevated Features
Thoughtfully Finished
3 Bedrooms • 2.5 Bathrooms
Approximately 1,500 SF • Two Stories
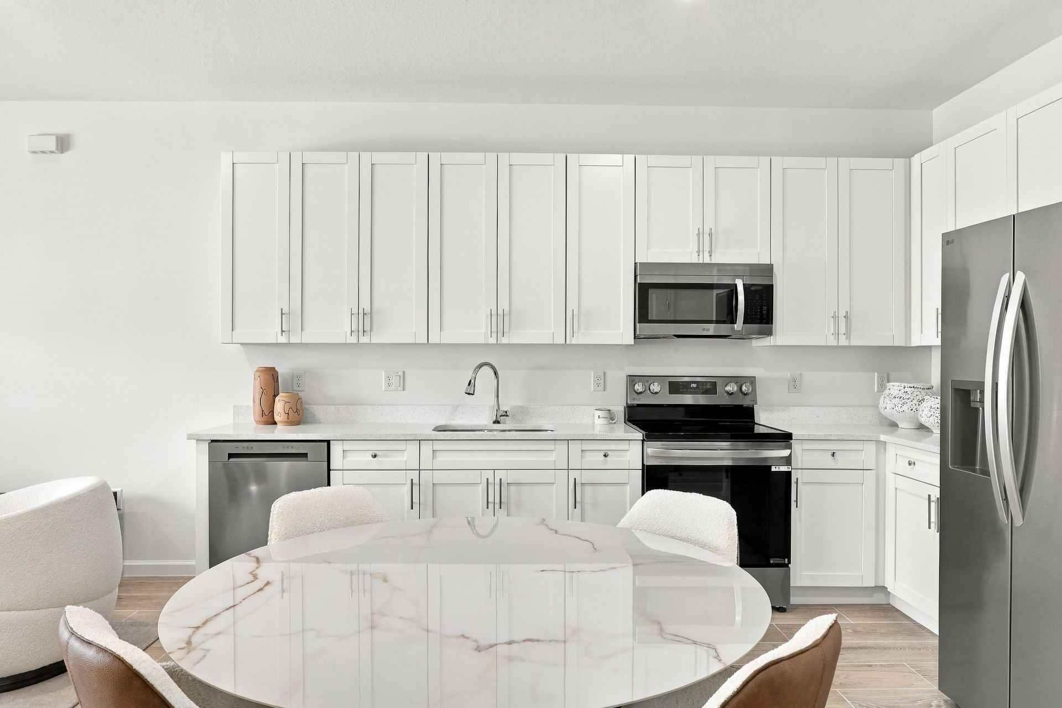
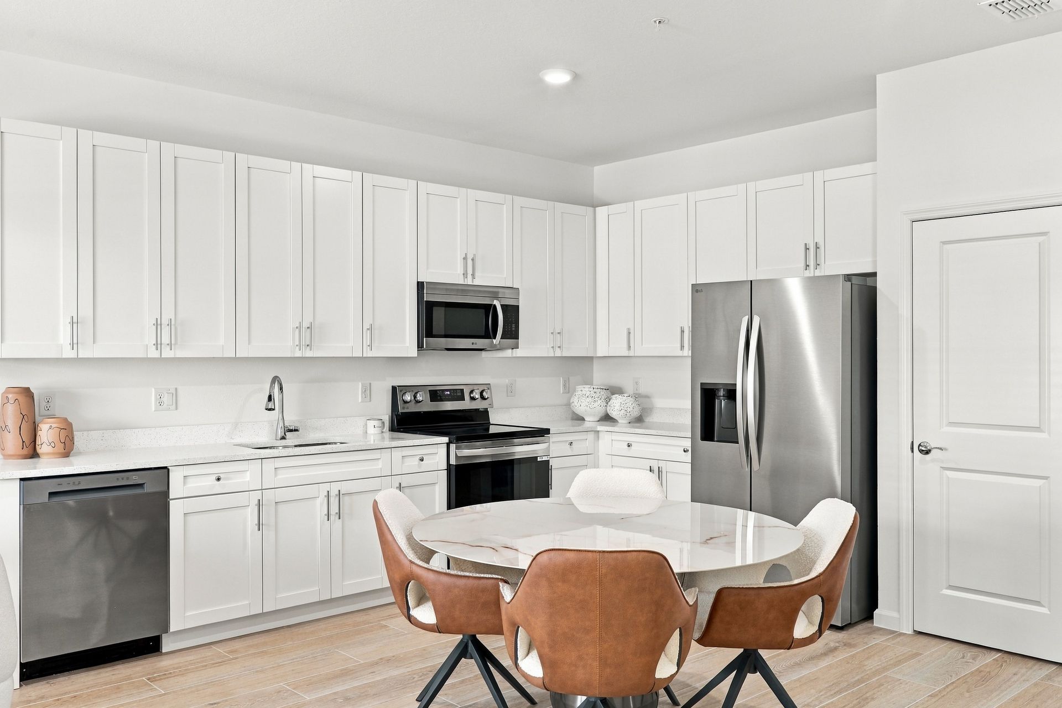
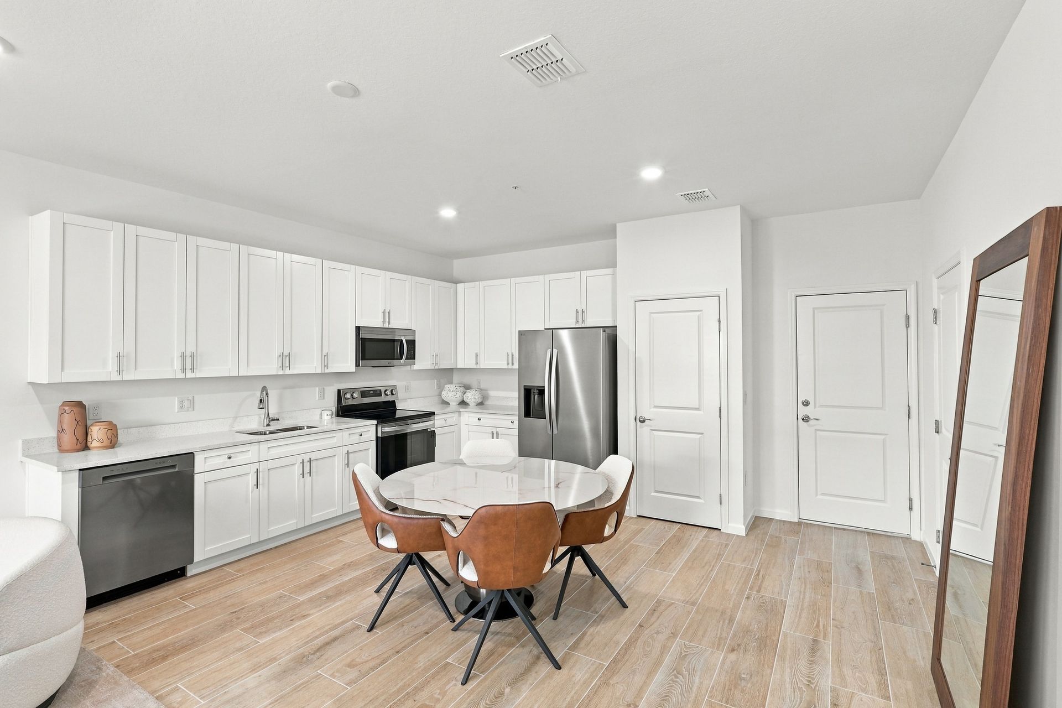
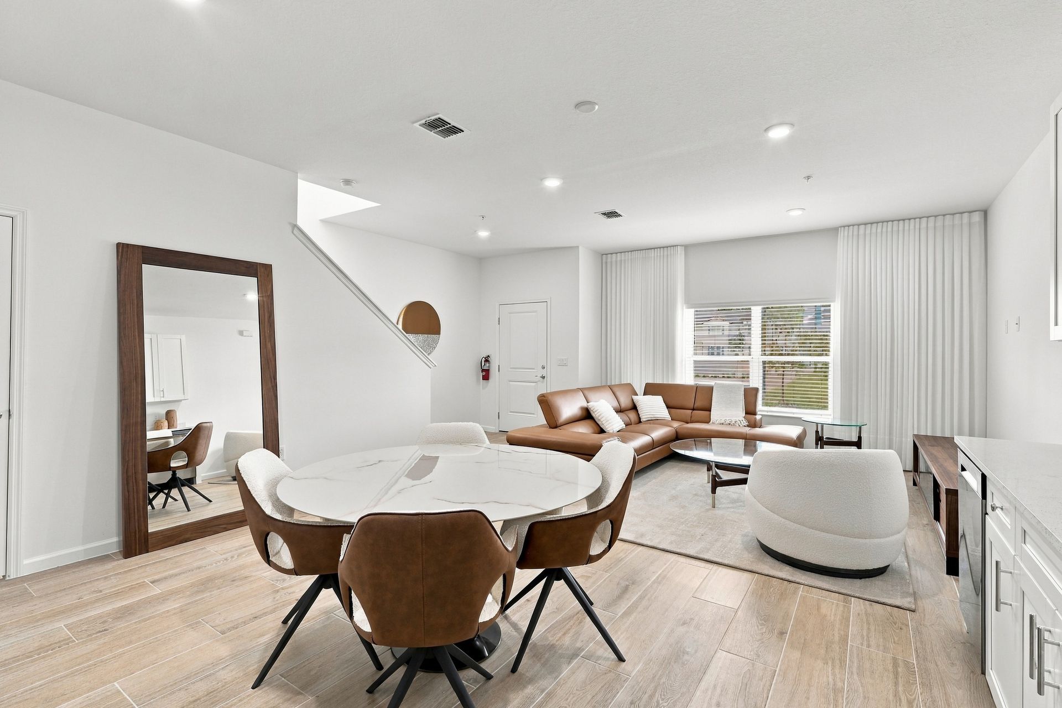
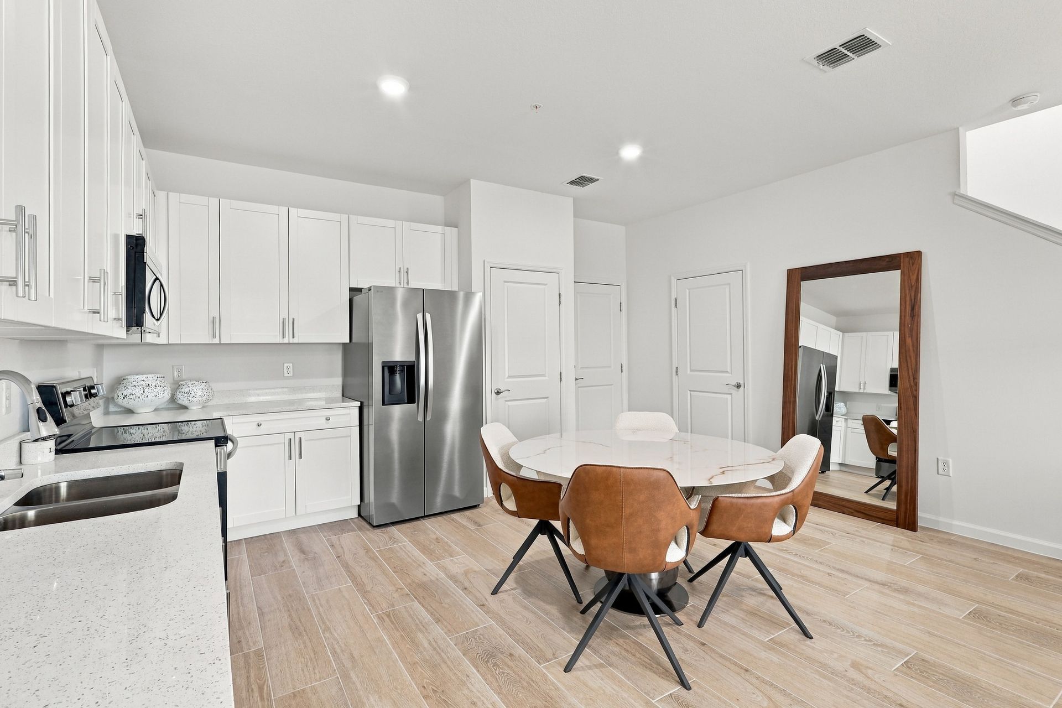
Lake Wilson residences combine modern conveniences with finishes designed for everyday comfort. From spacious kitchen cabinetry and stainless steel appliances to smart Wi-Fi thermostats and energy-efficient windows, each home offers practical features throughout.
RESIDENCE FEATURES
• 42-inch kitchen cabinetry
• Granite kitchen countertops
• Stainless steel appliance package
• Single-bowl undermount kitchen sink
• Kitchen pantry
• Recessed kitchen lighting
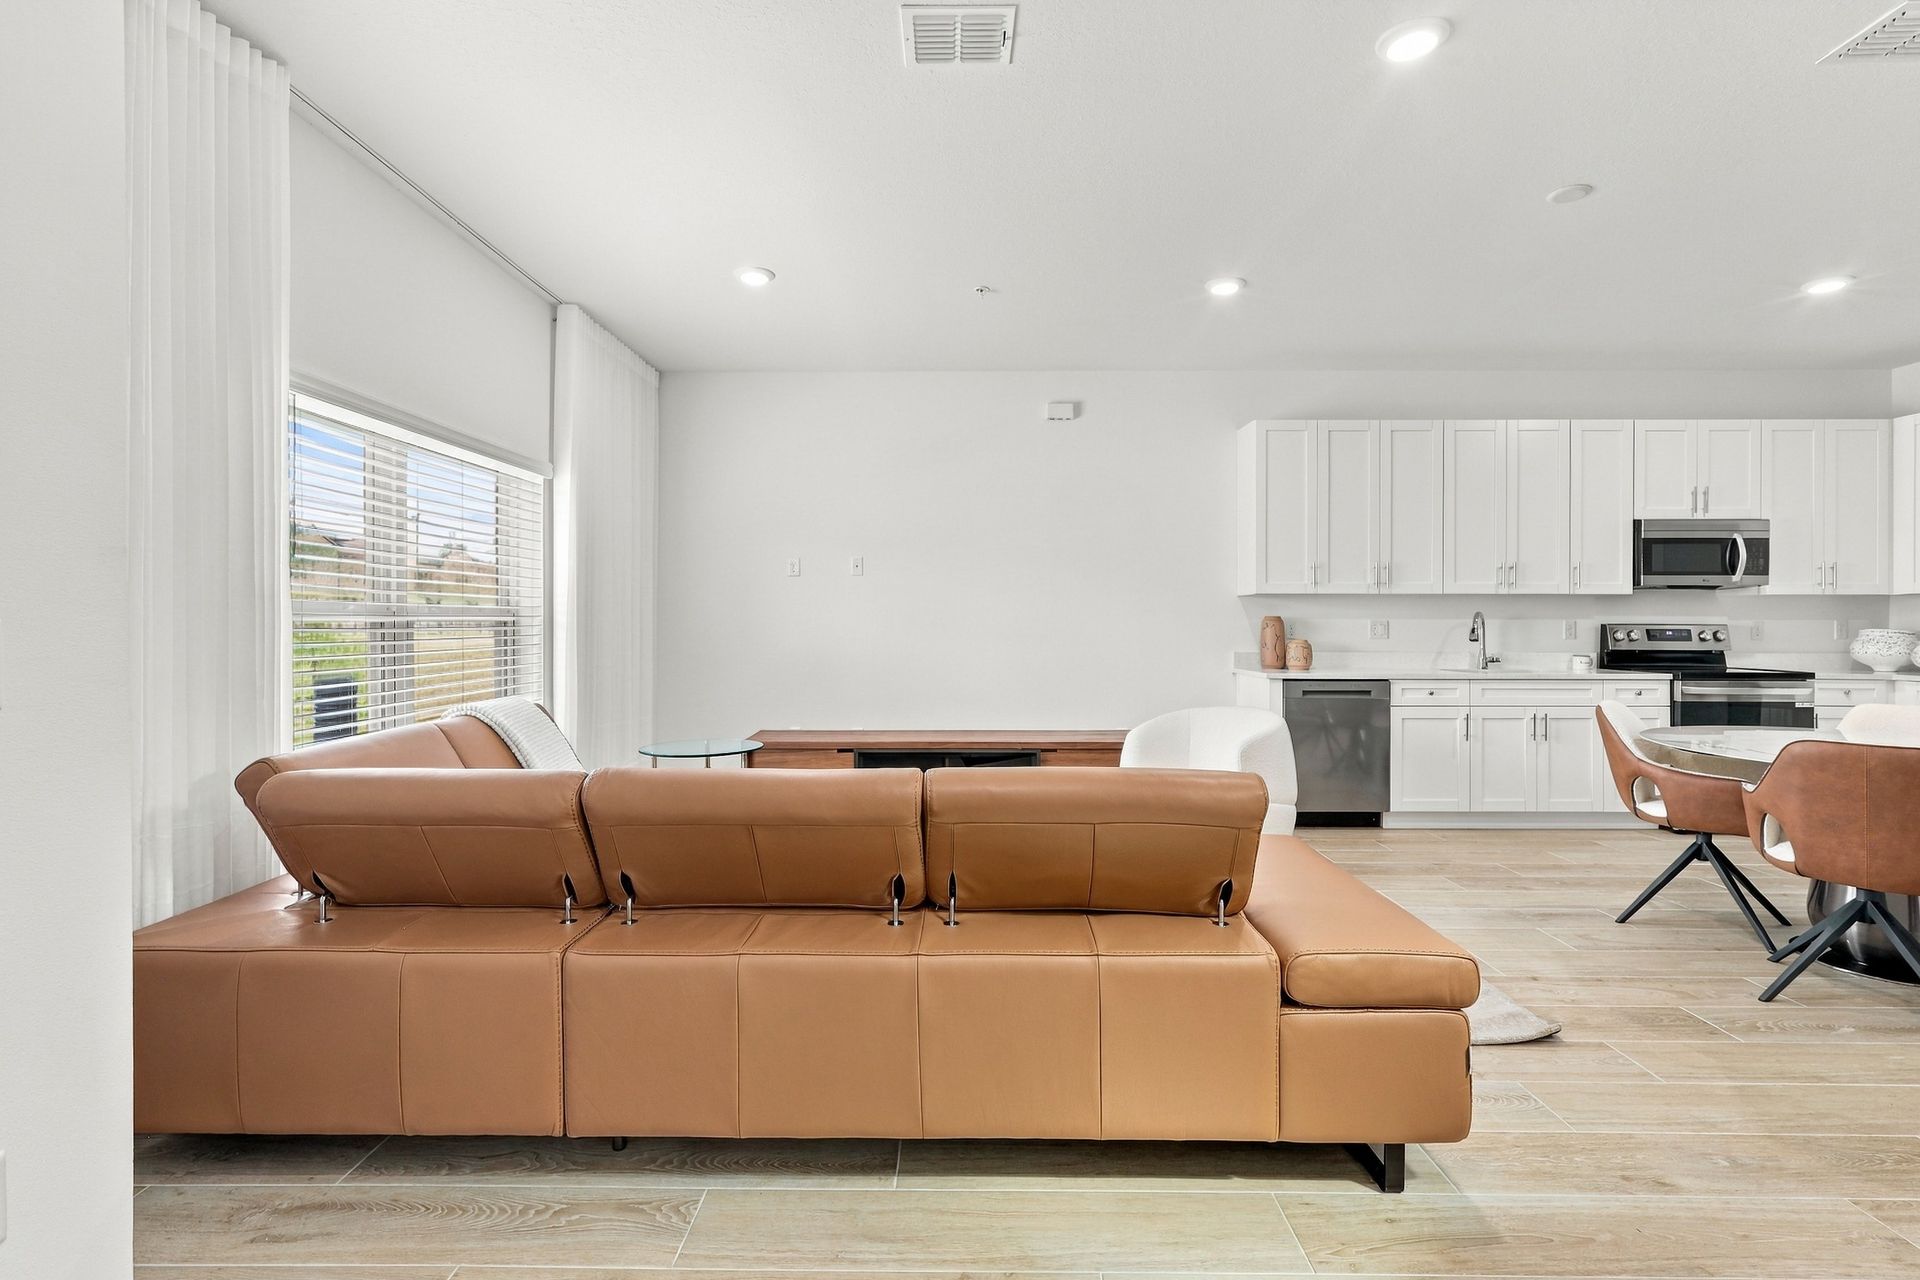
• LVP flooring throughout living areas
• Carpet in bedrooms
• 9-foot first-floor ceilings
• Modern interior doors
• Energy-efficient windows
• Blinds throughout
• Smart Wi-Fi thermostat
• USB outlets in the kitchen and primary bedroom
• Washer and dryer connections
• Pre-wiring for ceiling fans
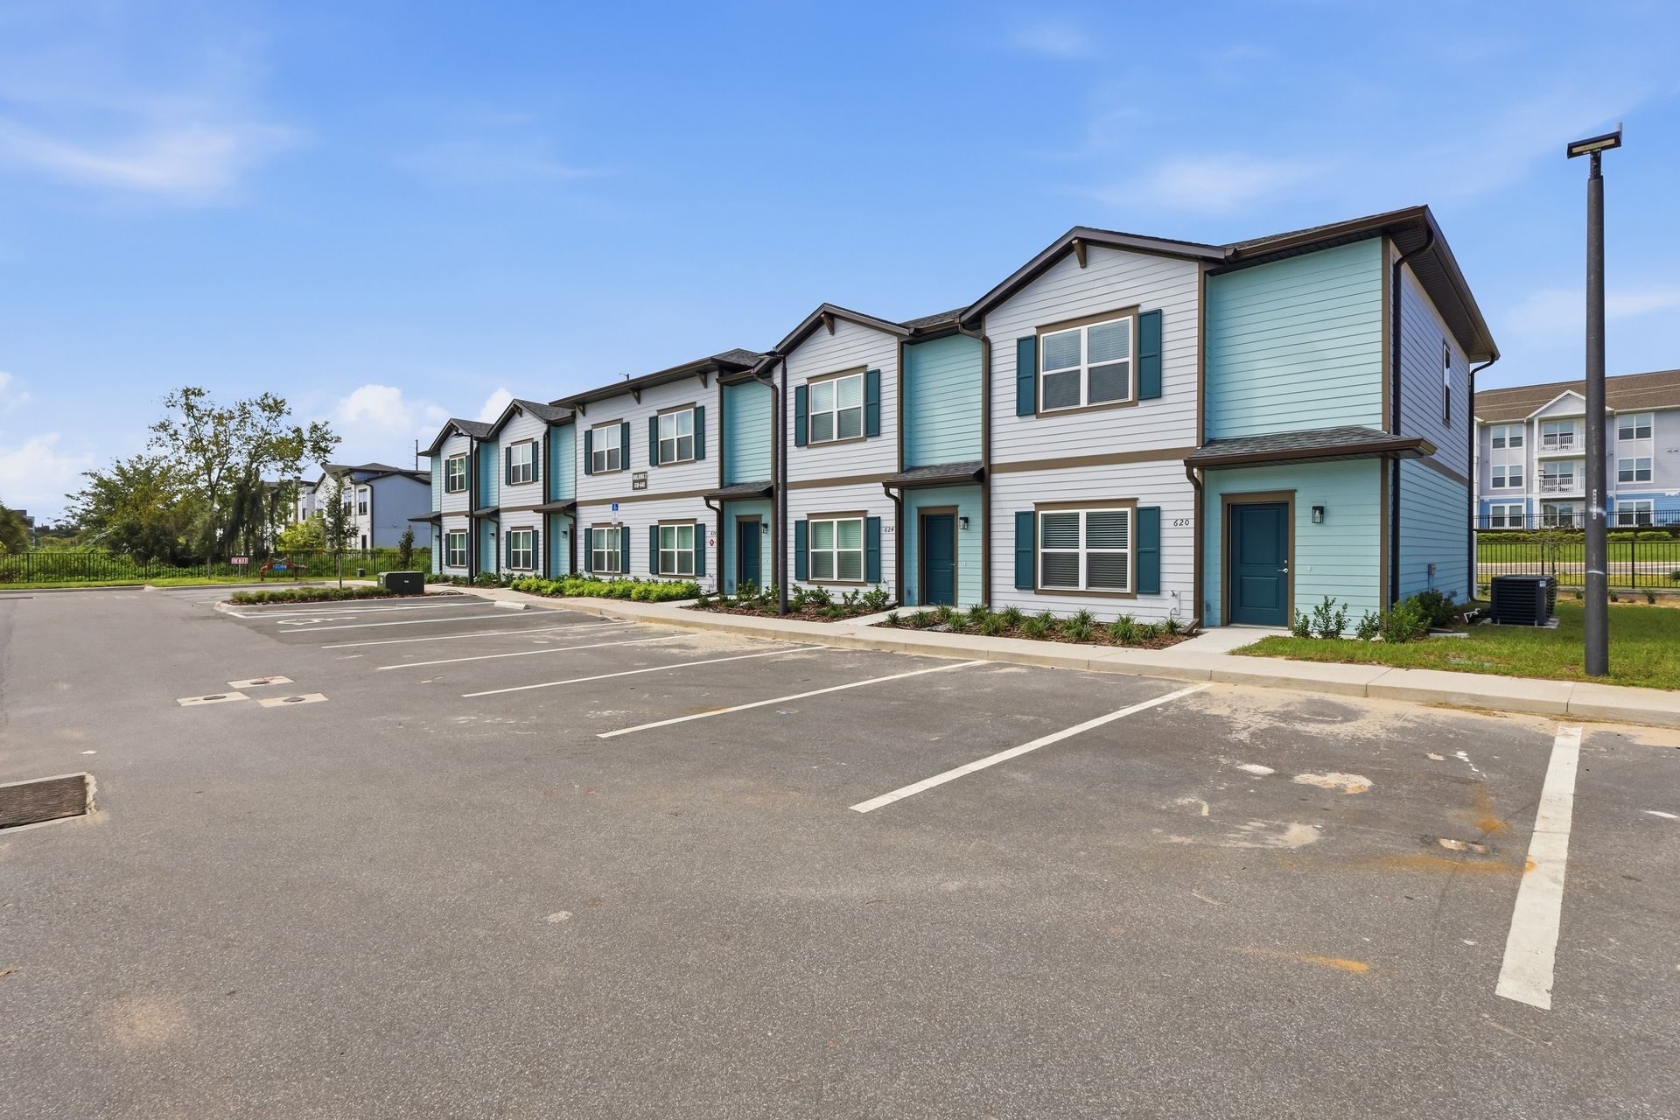
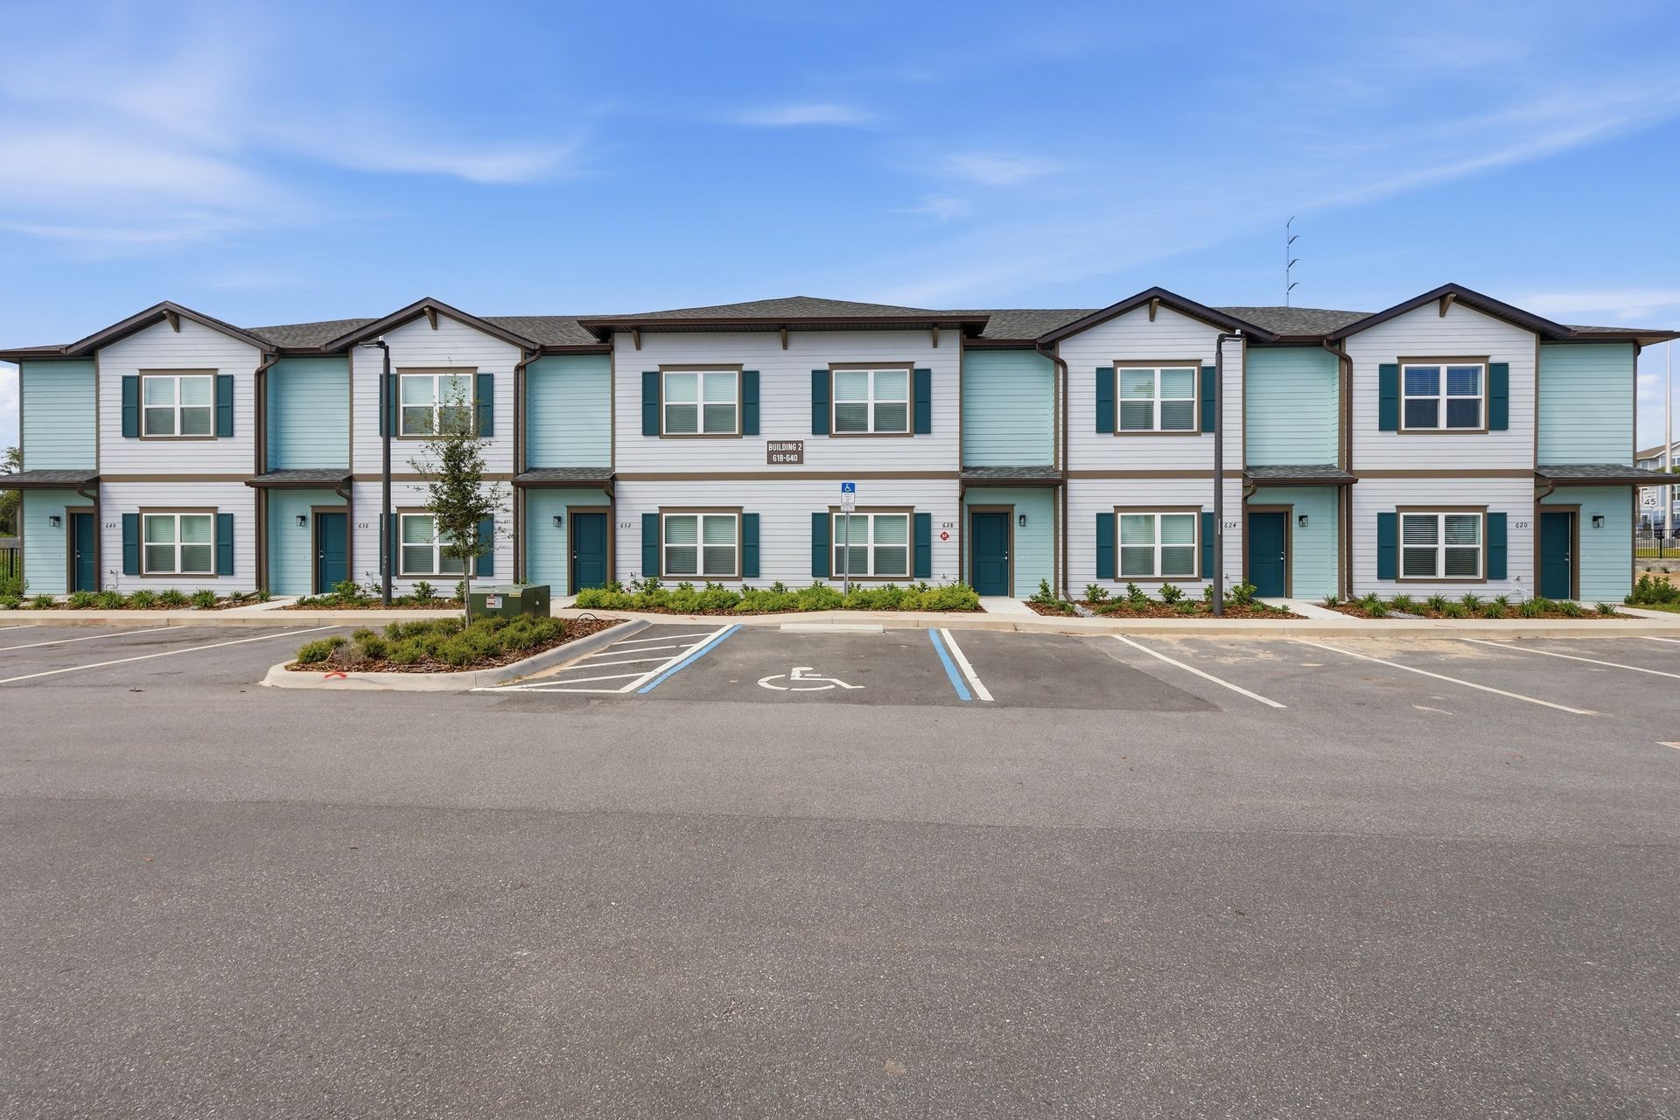
Corner Residences
Corner residences include all standard features, plus these premium upgrades:
- Quartz countertops throughout
- Upgraded cabinet hardware
- Premium tile backsplash
- Extended kitchen island
- Additional windows for natural light
- Upgraded light fixtures
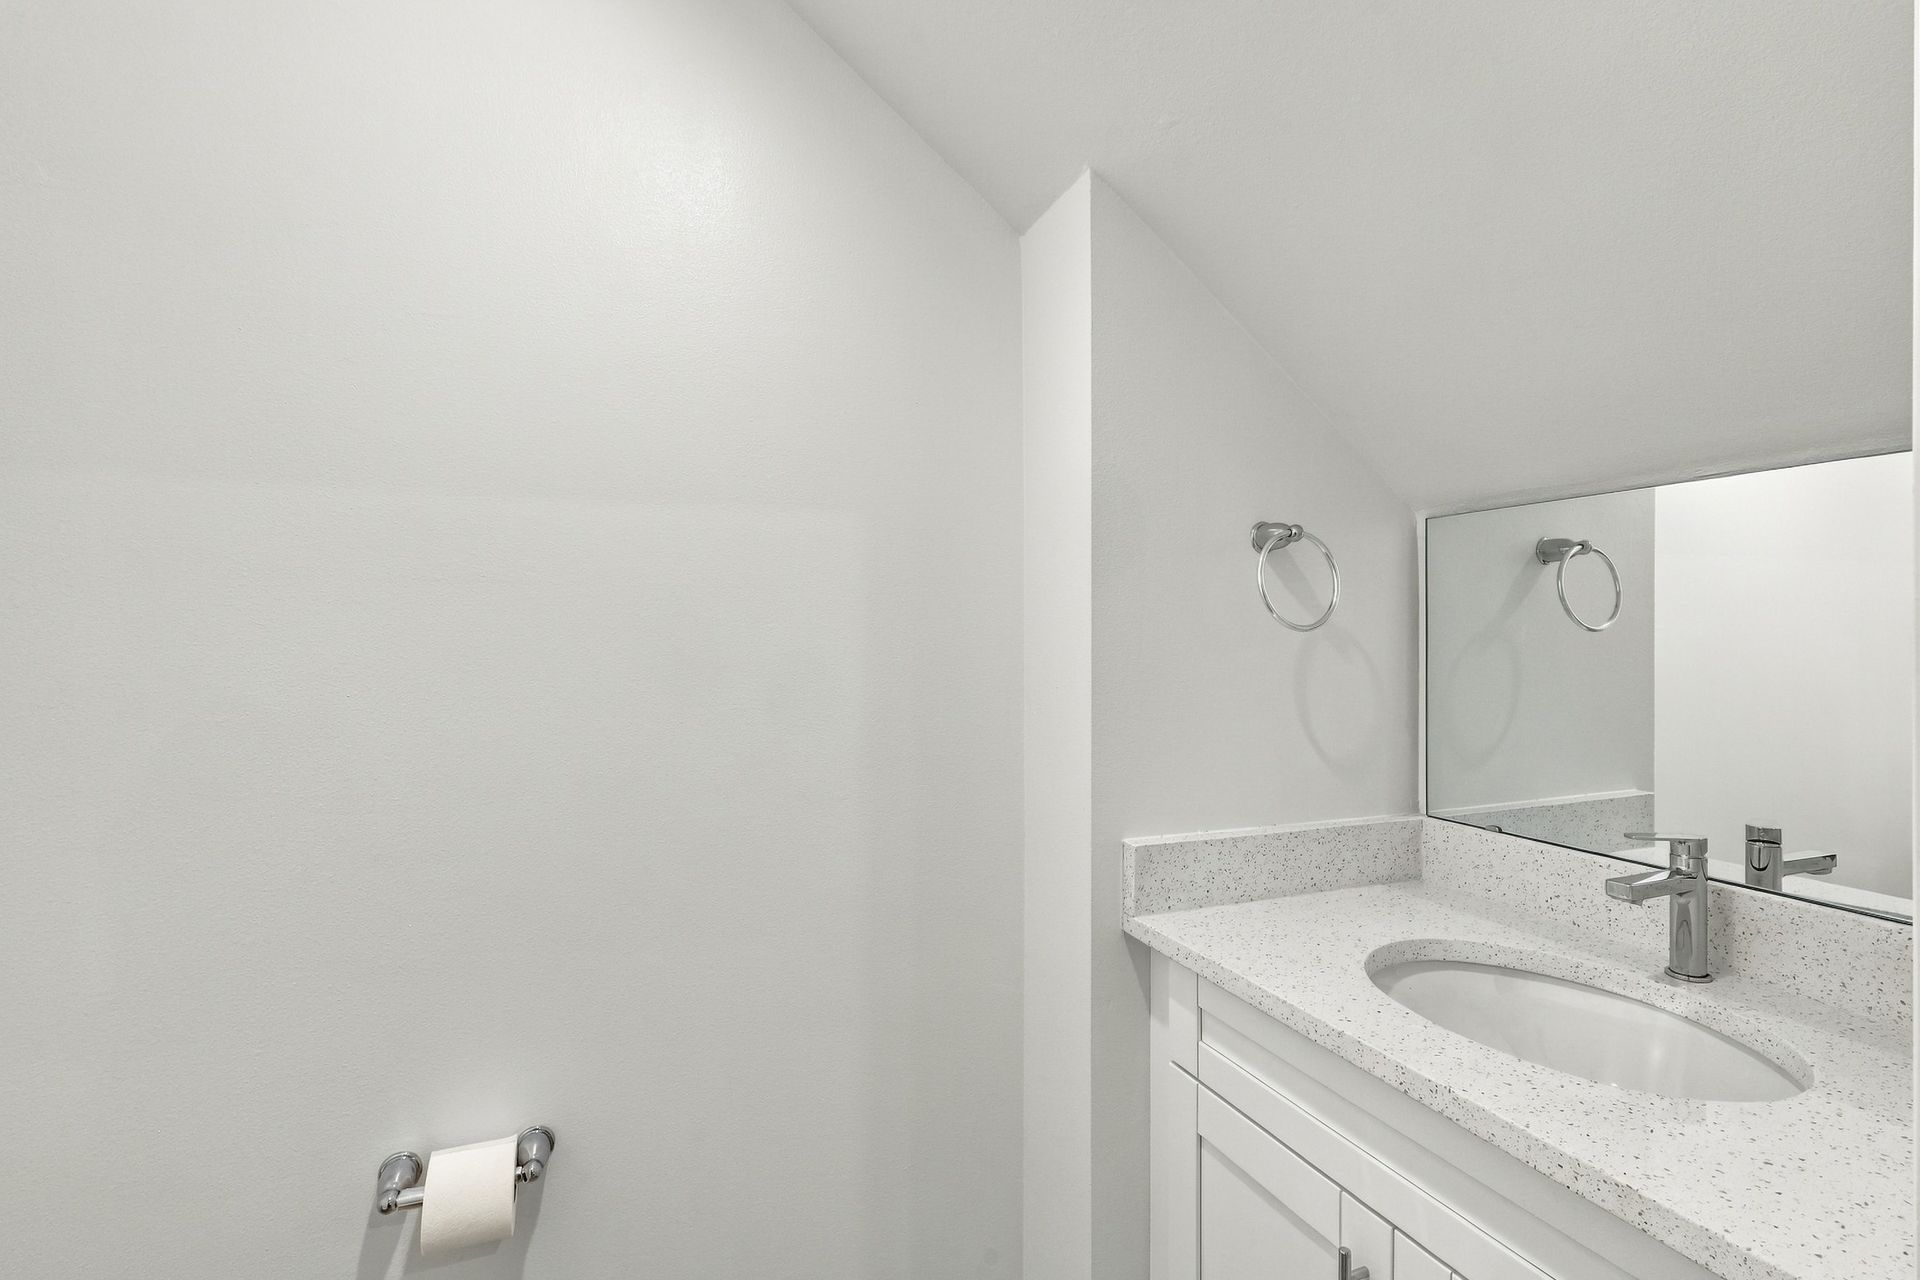
- Enhanced bathroom finishes
- Premium flooring throughout
interior residences
Interior residences offer an efficient floor plan with Lake Wilson’s standard finish package and the same quality construction.
- Efficient floor plan design
- Standard finish package
- Cost-effective entry point
- Full amenity access
01
3
Bedrooms
02
2.5
Bathrooms
03
~ 1,500 SF
Living Area
04
2
Stories
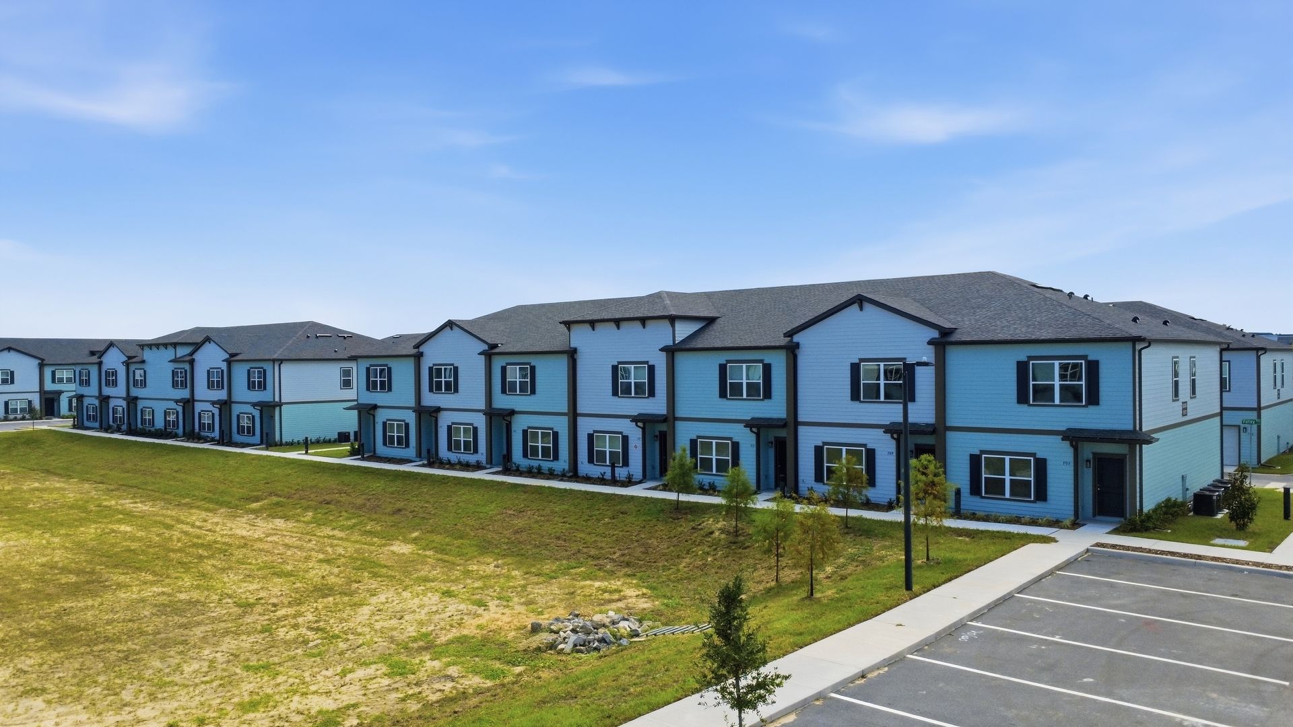
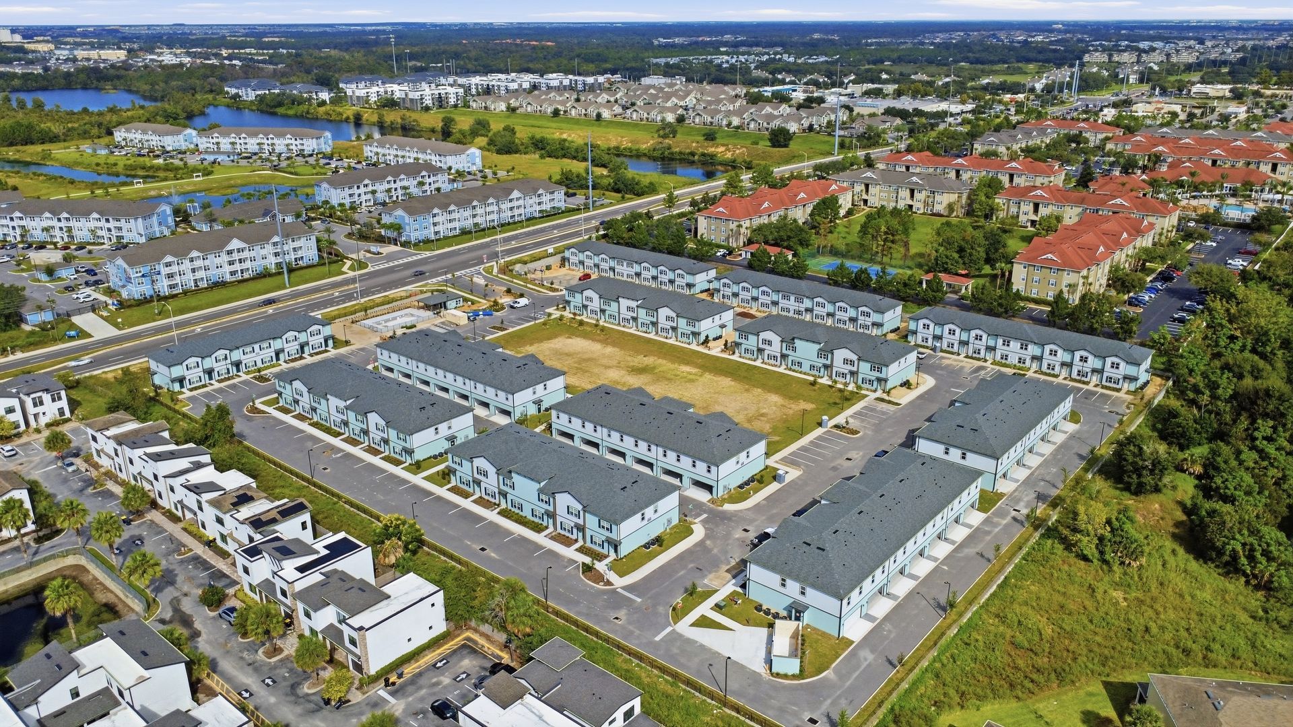
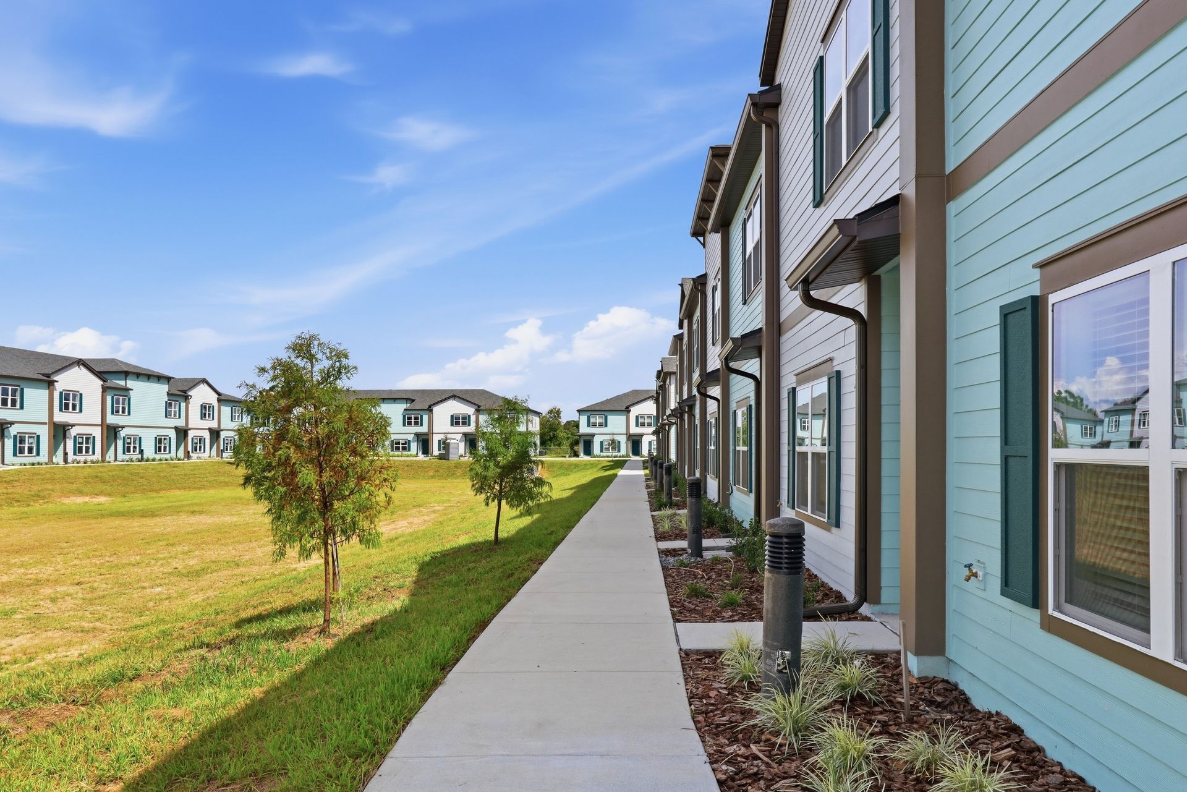
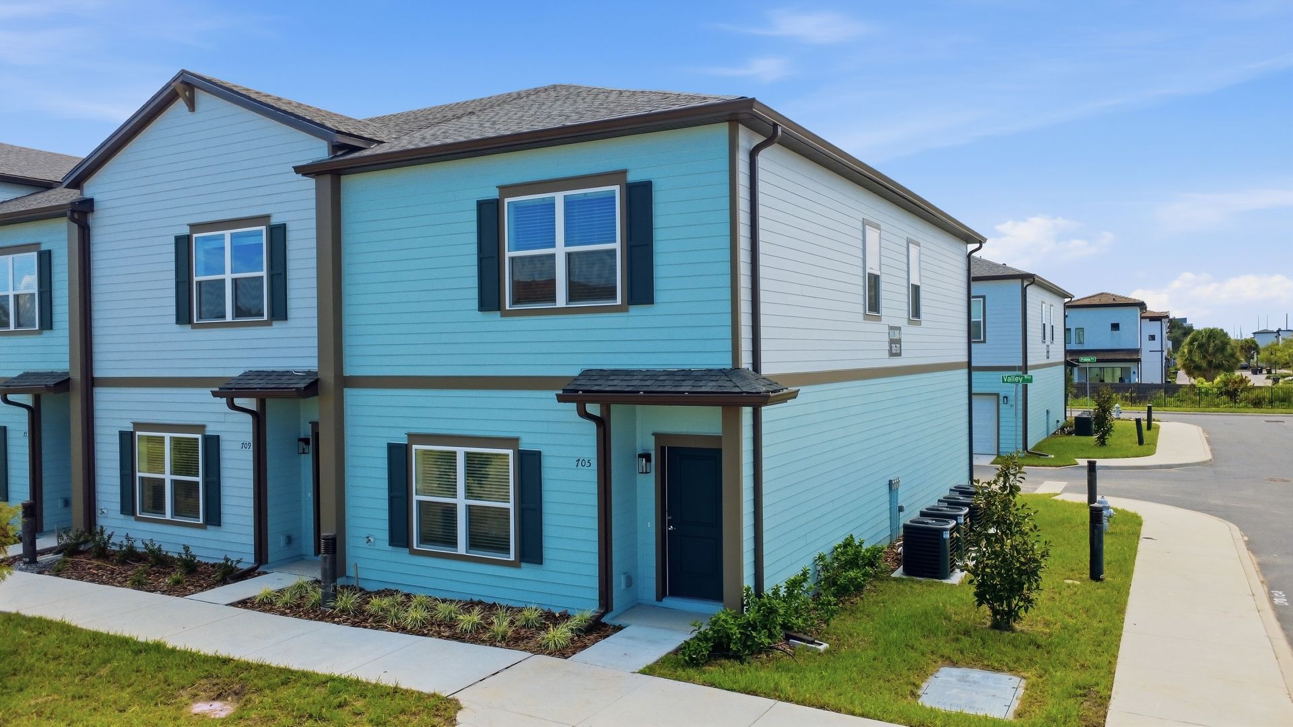
the LAKE WILSON
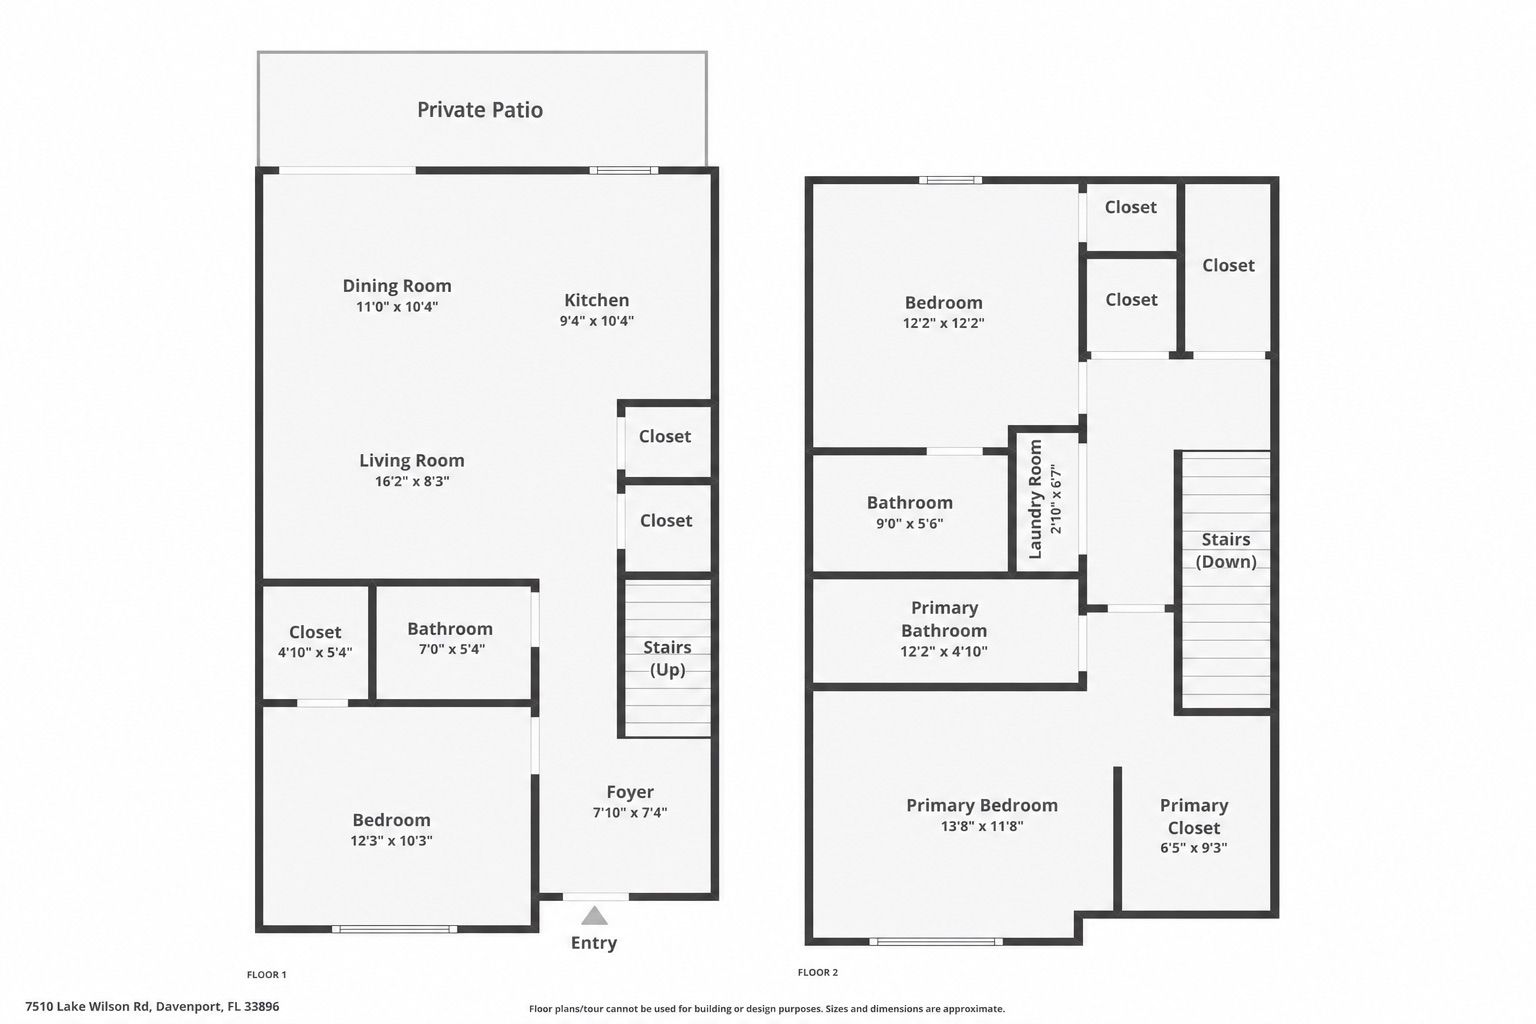
Floor Plans
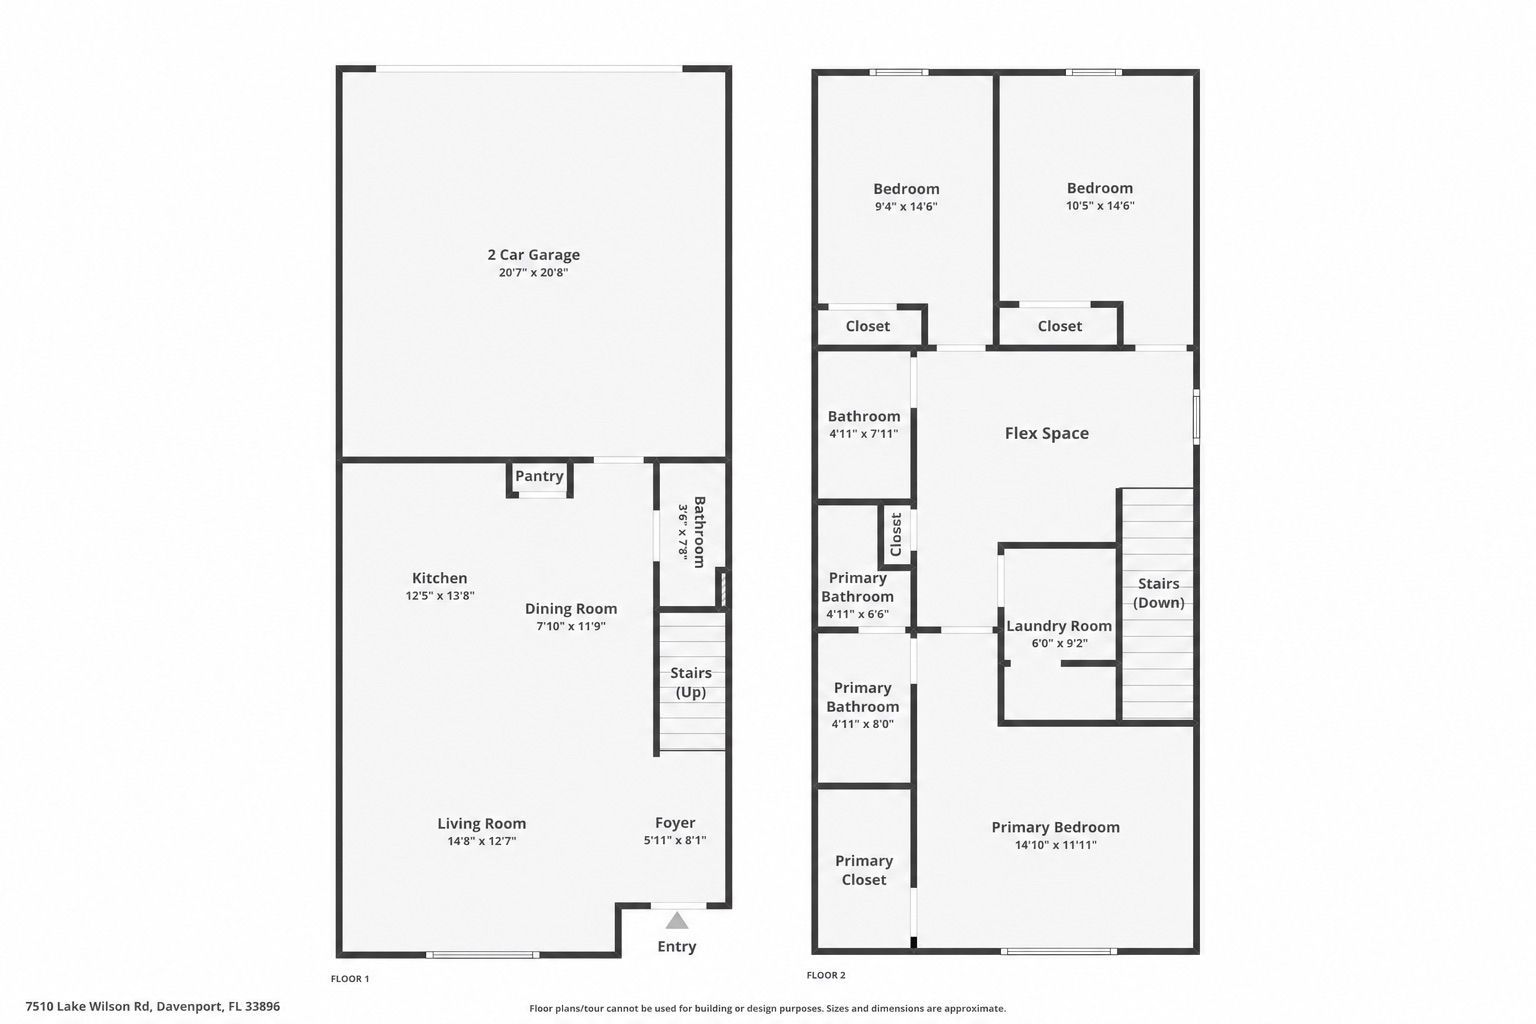
Explore Lake Wilson's four residence layouts, including corner and interior options with or without a garage. View first- and second-floor plans to find the layout that fits your needs.
3 Bedroom | 3 Bathroom
Two-Story | Private Patio
3 Bedroom | 3 Bathroom
2-Car Garage | Two-Story | Flex Space